Creative
Kitchen Evolution: The Latest Open-Concept Design Ideas
Author: Emily Carter

The kitchen has long been the heart of the home, but its role is shifting. No longer just a utilitarian space for meal prep, it has evolved into a dynamic hub for connection, creativity, and comfort. Open-concept kitchens, once a hallmark of modern minimalism, are now embracing warmth, flexibility, and sustainability. As design experts like Kelly Wearstler note, “The kitchen is no longer hidden away; it’s a stage for life’s daily performances.”
The Shift from Sterile to Soulful
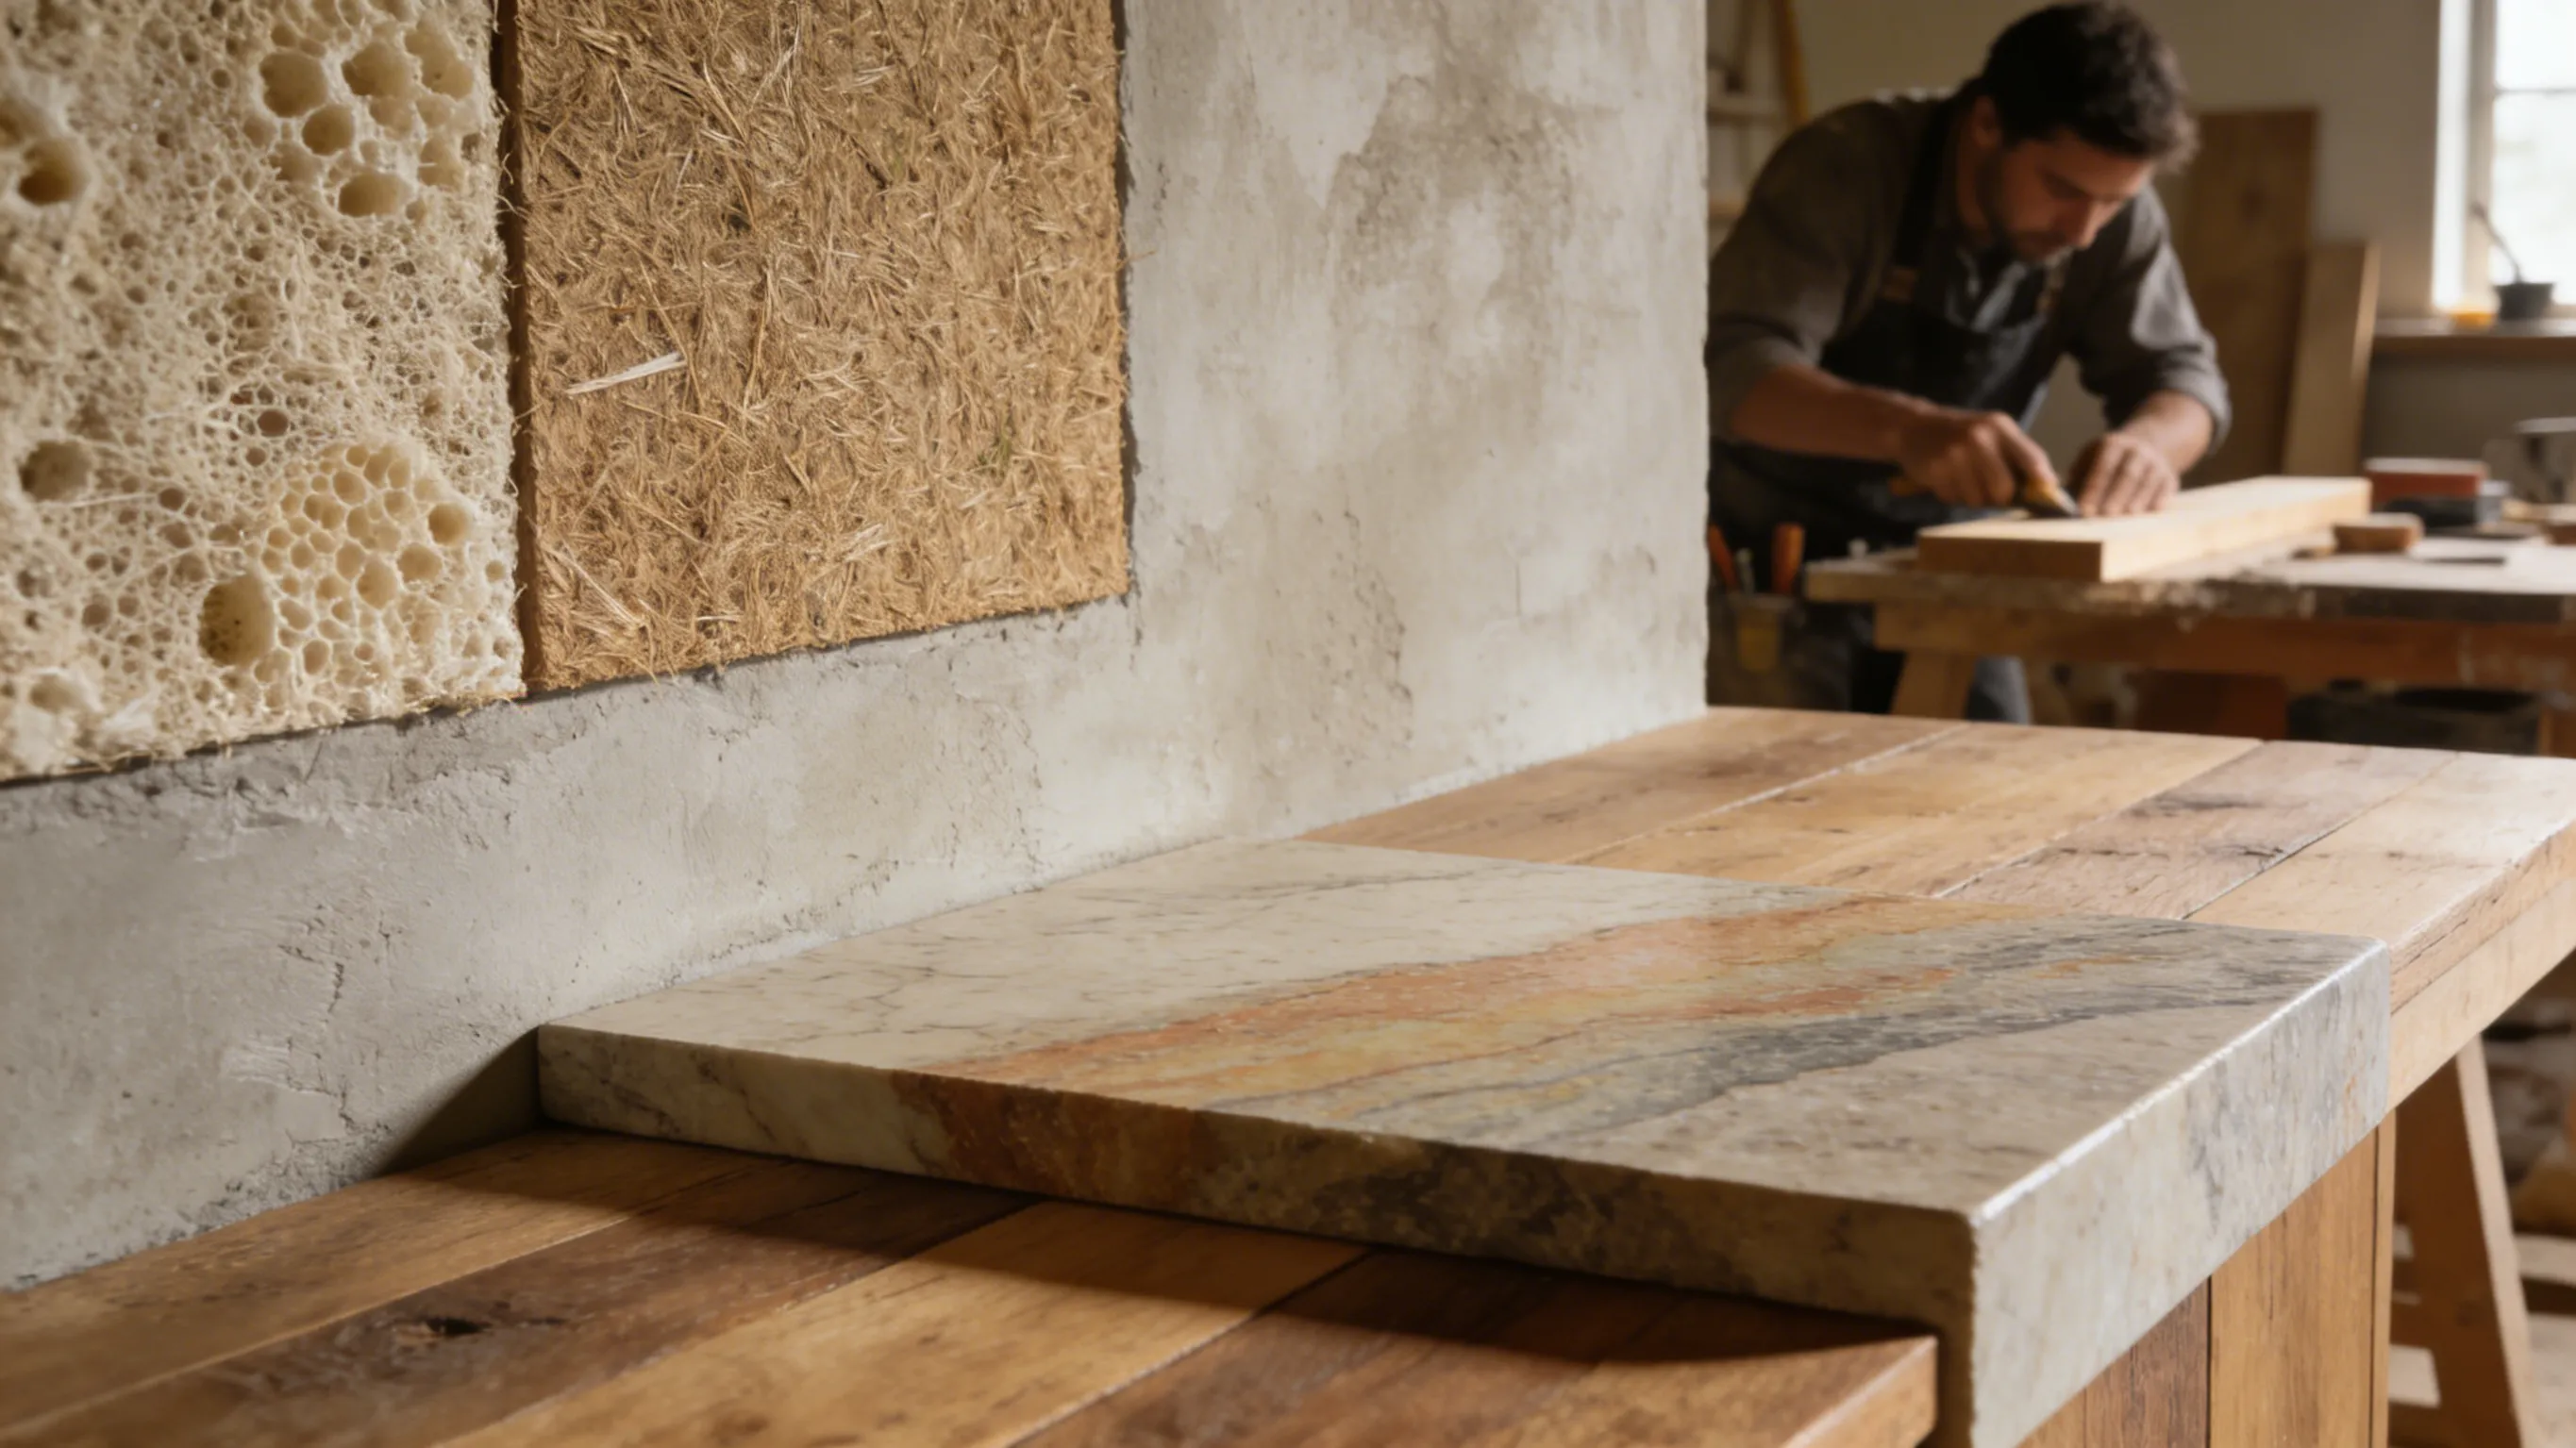
Gone are the days of cold, all-white kitchens with stark lines and impersonal finishes. Today’s open-concept designs prioritize texture, warmth, and personality. Think reclaimed wood shelving, terrazzo countertops, and handmade tiles. These elements add layers of visual interest while creating an inviting atmosphere. According to a recent Architectural Digest feature, homeowners are increasingly seeking “imperfect beauty”—materials that tell a story, like weathered brass faucets or marble with visible veining.
But why this shift? Some attribute it to the pandemic, which forced people to reevaluate their living spaces. With remote work becoming commonplace, the kitchen doubled as an office, a classroom, and a sanctuary. As one interior designer shared, “Clients now want kitchens that feel lived-in, not like a showroom.”
Breaking Down Barriers—Literally and Figuratively
Open-concept layouts are reimagining how spaces flow into one another. Instead of relying solely on large, uninterrupted expanses, designers are using partial walls, sliding doors, and multi-level islands to create “zones” within the open plan. A study by the National Association of Home Builders highlights that 68% of homebuyers prefer kitchens that seamlessly connect to other living areas while retaining distinct functional areas.
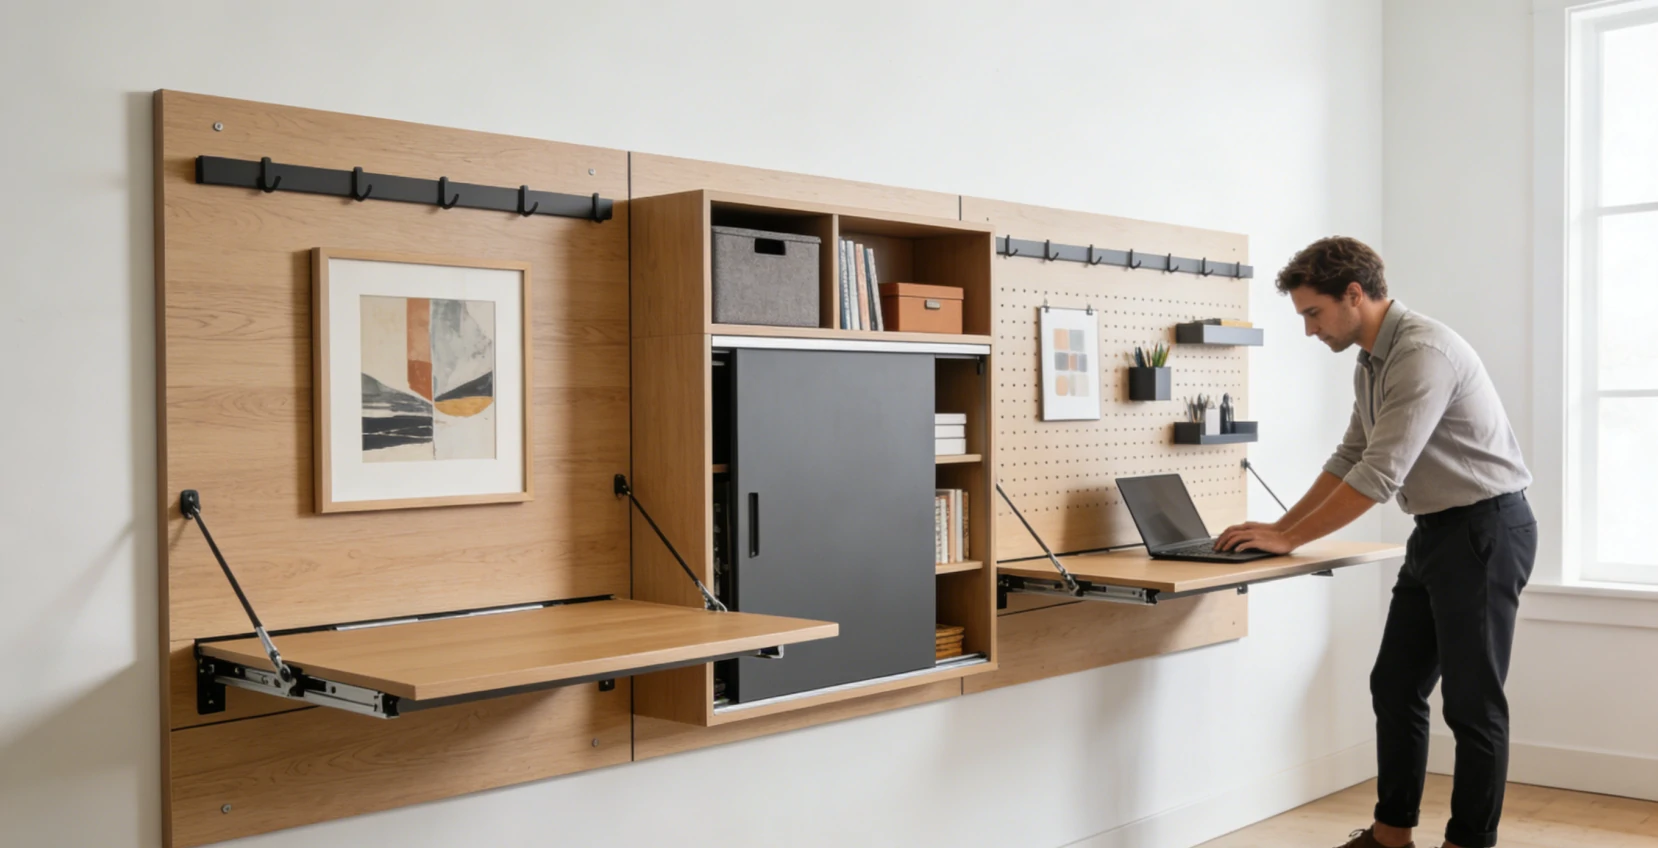
For example, a kitchen island might serve as a cooking station, a casual dining spot, and a workspace—all at once. This flexibility allows families to coexist in the same space without feeling cramped. As one architect quipped, “It’s like choreographing a dance; every element has its place, but the rhythm changes with the day.”
Sustainability as a Core Principle
The latest open-concept kitchens aren’t just beautiful; they’re built to last. Eco-friendly materials like bamboo cabinetry, recycled glass countertops, and energy-efficient appliances are becoming standard. Research from the Green Building Council indicates that sustainable kitchens can reduce a household’s carbon footprint by up to 30%.
But sustainability isn’t just about materials. It’s also about designing for longevity. Neutral base palettes paired with interchangeable decor—like seasonal textiles or modular storage—allow homeowners to refresh their spaces without a full remodel. As environmental advocate Jane Smith notes, “The most sustainable kitchen is one you never need to replace.”
Technology: Invisible but Indispensable
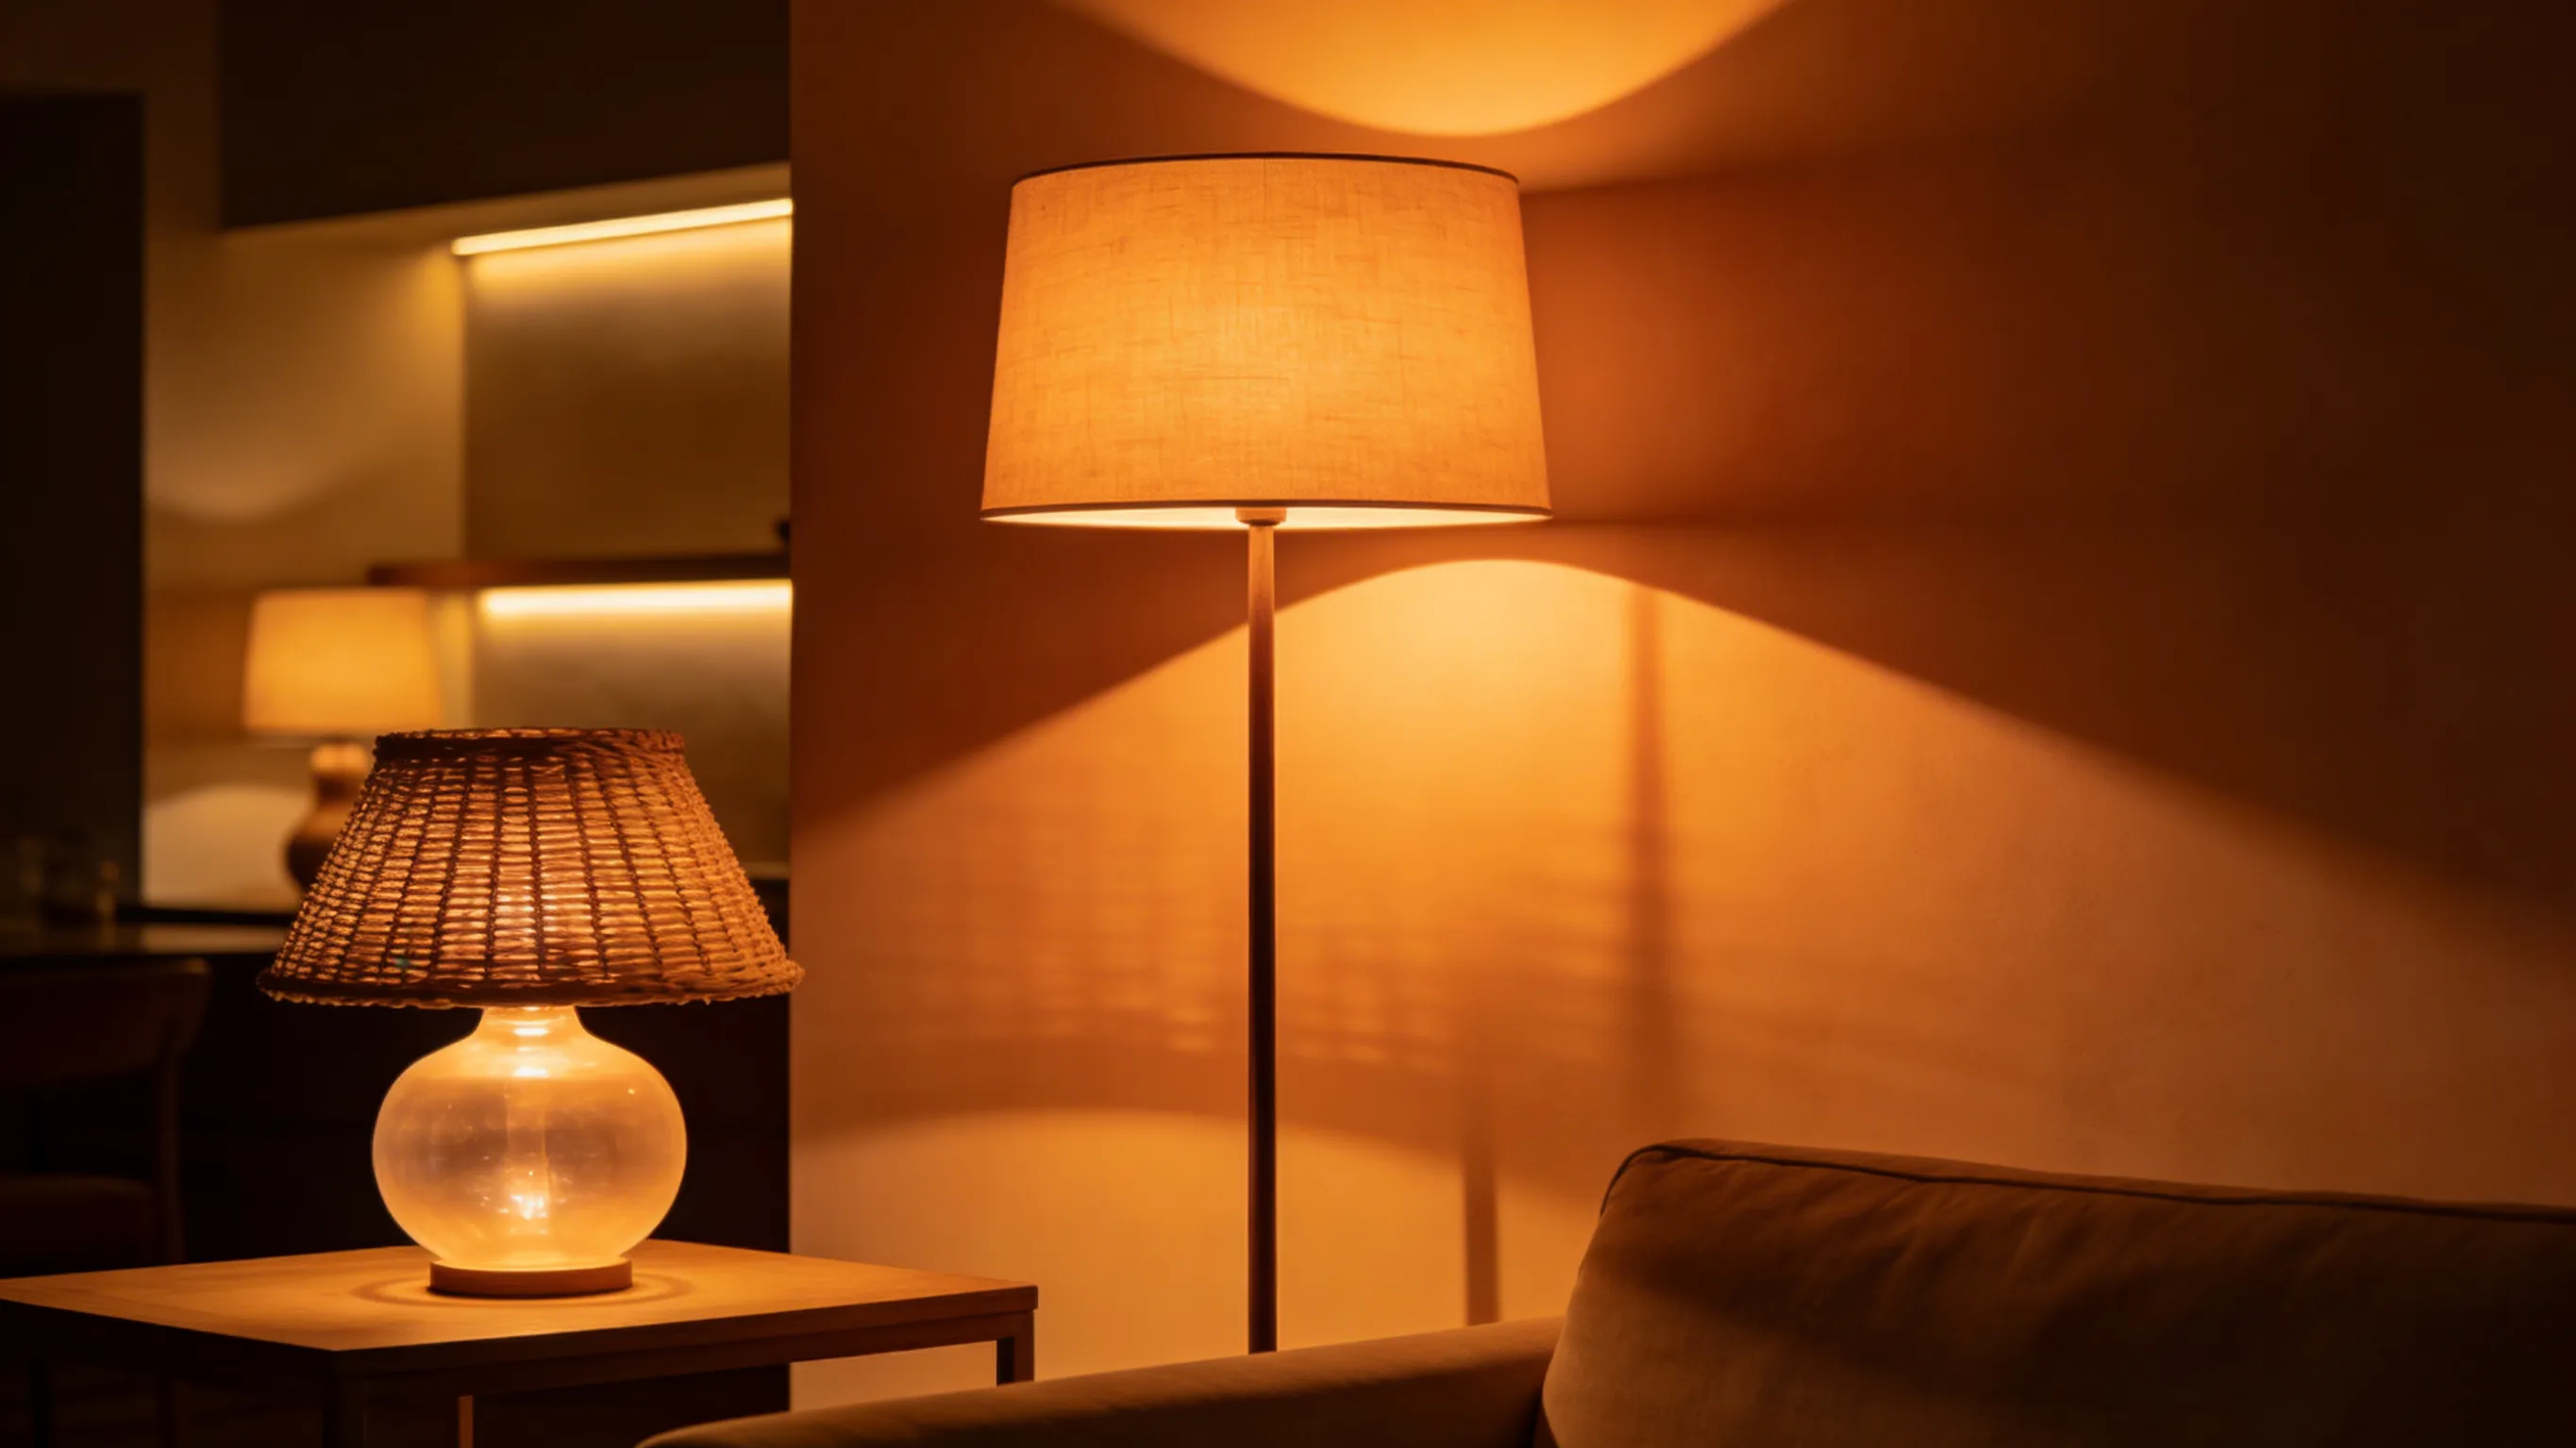
Smart kitchens are no longer a futuristic fantasy. Integrated technology, from voice-controlled lighting to Wi-Fi-enabled ovens, is seamlessly woven into open-concept designs. Yet, unlike the gadget-heavy kitchens of the past, today’s tech is discreet. Hidden charging stations, under-cabinet LED strips, and motion-sensor faucets prioritize functionality without disrupting aesthetics.
A report by Forbes suggests that smart kitchens could save households up to 50 hours a year in mundane tasks. But as tech ethicist Dr. Lena Torres cautions, “We must balance convenience with mindfulness. A kitchen should serve people, not the other way around.”
Personal Touches: The Devil’s in the Details
What truly sets contemporary open-concept kitchens apart are the personal touches—a collection of handmade pottery on open shelving, a vintage rug under the dining table, or a gallery wall of family photos. These details transform the space from a template into a home.
One homeowner, Maria Gonzalez, shared how her kitchen’s custom herb garden became a focal point for family gatherings. “It’s not just about growing basil,” she said. “It’s about nurturing something together.”
The Future: Adaptive and Inclusive Design
Looking ahead, open-concept kitchens are likely to become even more adaptive. Universal design principles—like lower countertops for wheelchair accessibility or pull-down shelves for easier reach—are gaining traction. As demographics shift, kitchens must cater to multigenerational households.
Perhaps the most exciting trend is the blurring of indoor and outdoor boundaries. Bi-fold doors, extended countertops to patio spaces, and outdoor kitchens are becoming extensions of the main cooking area. According to landscape designer Michael Brown, “The garden is the new pantry.”
Conclusion: The Kitchen as a Living Organism
The evolution of open-concept kitchens reflects broader societal changes—a desire for authenticity, sustainability, and connection. It’s a space that adapts, inspires, and tells a story. As Wearstler aptly puts it, “Great design isn’t about perfection; it’s about possibility.”
So, whether you’re planning a renovation or simply dreaming of your ideal kitchen, remember: the best designs are those that leave room for life to happen.